


2019 8th PL
CAPE CORAL, FL 33909
$324,999
Active
Beds
3
Baths
2
(2F 0H)
Living Area (sqft)
1,328
Year Built
2026
Description
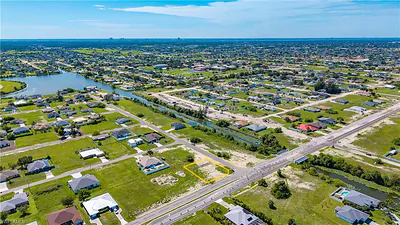
WELCOME TO YOUR NEW DR HORTON HOME!! This is our appealing one-story, open concept, 1328 sqft ARCHER Floorplan featuring 3 bedrooms, 2 bathrooms, 2-car garage, concrete block construction. This home is on a beautiful lot located in Cape Coral. This home boasts Designer cabinets and quartz countertops in both the kitchen and baths. Experience the timeless beauty and durability of RevWood laminated wood floors featured throughout the home, modern flat stock trim and baseboards, all stainless kitchen appliances including refrigerator and paver driveways, irrigation system, and garage door openers. These homes move quickly so don’t miss out.
Finishings may vary - images are representational only of the model home based in that community.
Finishings may vary - images are representational only of the model home based in that community.
Property Details
MLS Area
—
Property Type
Residential
/ Single Family Residence
Listing Type
sale
Listing ID
226012744


Listing courtesy of
DR Horton Realty SW FL LLC
MLS #226012744
The source of this real property information is the copyrighted and proprietary database compilation of the M.L.S. of Naples, Inc. Copyright 2026 M.L.S. of Naples, Inc. All rights reserved. The accuracy of this information is not warranted or guaranteed. This information should be independently verified if any person intends to engage in a transaction in reliance upon it.
IDX information is provided exclusively for consumers' personal, non-commercial use and may not be used for any purpose other than to identify prospective properties consumers may be interested in purchasing. Information deemed reliable but not guaranteed to be accurate. Listing information updated daily.
Data last updated July 9, 2026 5:37 PM ET.
Location
Features
Appliances
7
items
- Dishwasher
- Disposal
- Dryer
- Washer
- Microwave
- Electric Cooktop
- Refrigerator/ Freezer
Architectural Style
2
items
- Ranch
- Single Family
Association Amenities
1
item
- None
Building Features
1
item
- Dsl/Cable Available
Construction Materials
2
items
- Stone
- Concrete Block
Cooling
1
item
- Central Electric
Flooring
1
item
- Laminate
Foundation Details
1
item
- Concrete Block
Heating
1
item
- Central Electric
Interior Features
2
items
- Pantry
- Walk In Closet(S)
Lot Features
1
item
- Regular
Parking Features
2
items
- Attached
- Driveway Paved
Pets Allowed
1
item
- Yes
Roof
1
item
- Shingle
Structure Type
1
item
- House
Water Source
1
item
- Assessment Paid
3D View
Similar Properties
See all listings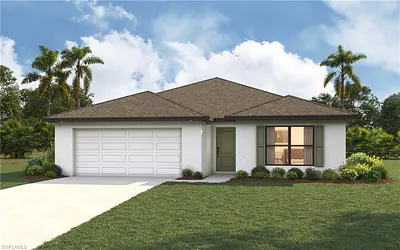
2022 NE 9th AVE
$349,990
3 bd • 2 ba
• 1550 Square Feet
Courtesy of Christopher Alan Realty, LLC
2011 Andalusia BLVD
$115,500
Courtesy of John R. Wood Properties
904 NE 20th ST
$69,000
Courtesy of South Florida Trust Realty, In
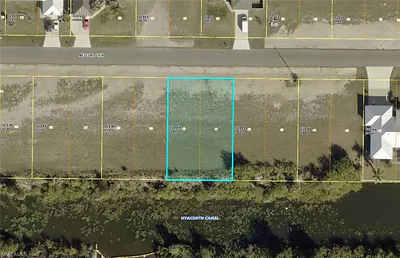
908 NE 20th Street, Cape Coral, FL 33909
$71,000
0 ba
Courtesy of Virto Realty Group LLC

908 NE 20th ST
$58,000
Courtesy of Virto Realty Group LLC
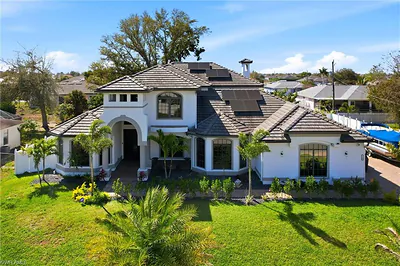
2104 NE 9th PL
$1,200,000
5 bd • 5 ba
• 3839 Square Feet
Courtesy of SWFL Choice Realty
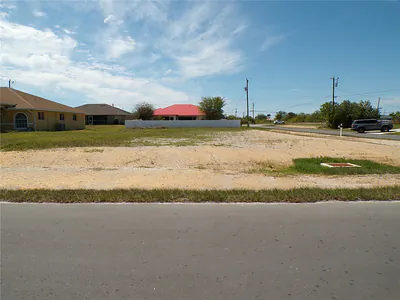
1910 NE 8TH PLACE
$75,990
0 ba
Courtesy of COLDWELL BANKER REALTY

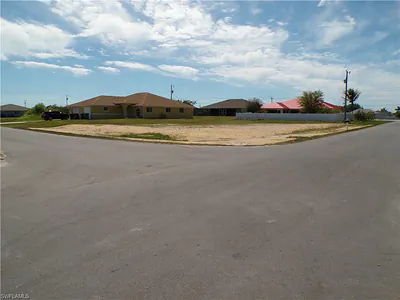
1910 NE 8th PL
$75,990
Courtesy of Coldwell Banker Realty